
Northern Lights by Puravankara | KVN
Discover Puravankara Northern Lights, a residential community with well-planned apartments, landscaped open spaces and facilities for everyday living. Explore the available layouts, floor plans and project details to find a home that suits your needs.
Enquire Now
Get the latest information, brochure and site visit assistance.
Puravankara Northern Lights Project Overview
Puravankara Northern Lights is a residential community in Bagalur, North Bengaluru, close to KIADB Aerospace Park. The development brings together apartment homes, landscaped surroundings and shared spaces designed for comfortable day-to-day living.
The project offers 2, 3 and 4 BHK apartments, giving homebuyers a choice of layouts for different family needs. The homes are planned with attention to natural light, ventilation and practical room arrangements. Wide internal roads and landscaped areas also form part of the community’s overall layout.
A Closer Look at the Project
Options
Planning
Layout
Northern Lights Apartment Configurations & Floor Plans
Choosing the right apartment begins with finding a layout that suits your everyday routine. At Puravankara Northern Lights, homebuyers can explore 2, 3 and 4 BHK apartments with different space options.
Compare the available sizes below and explore the floor plans to understand how each home is arranged.
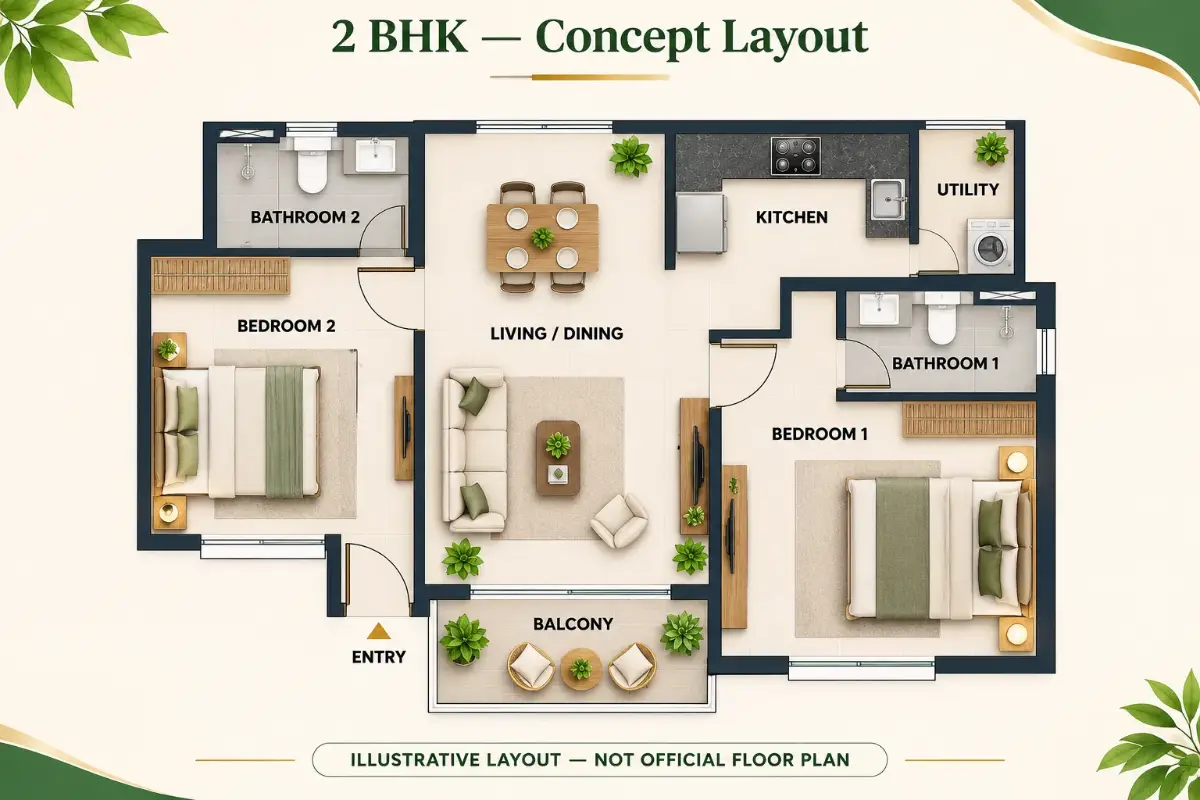
2 BHK Apartments
1,096–1,435 sq. ft.
A two-bedroom home offers room for everyday living, with the flexibility to use the second bedroom for family, guests or work.
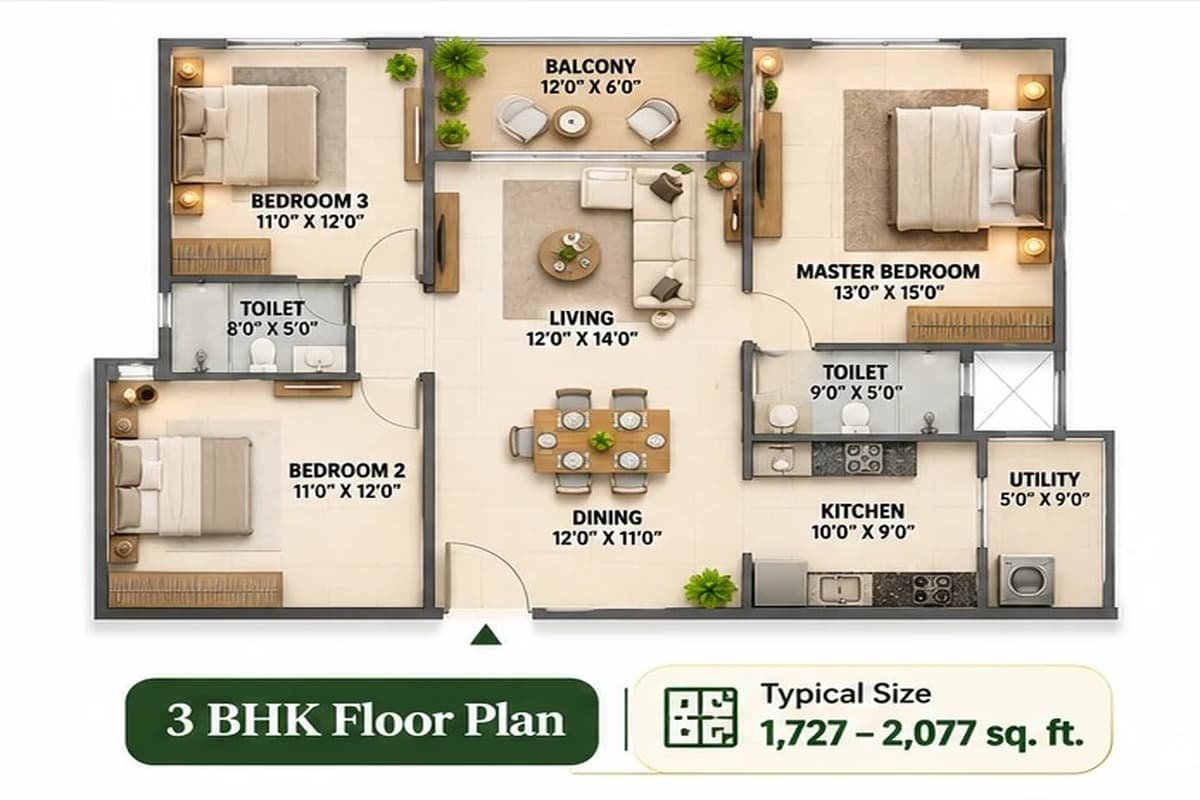
3 BHK Apartments
1,727–2,077 sq. ft.
For families who need an additional bedroom, the 3 BHK options provide more space to accommodate changing household needs.
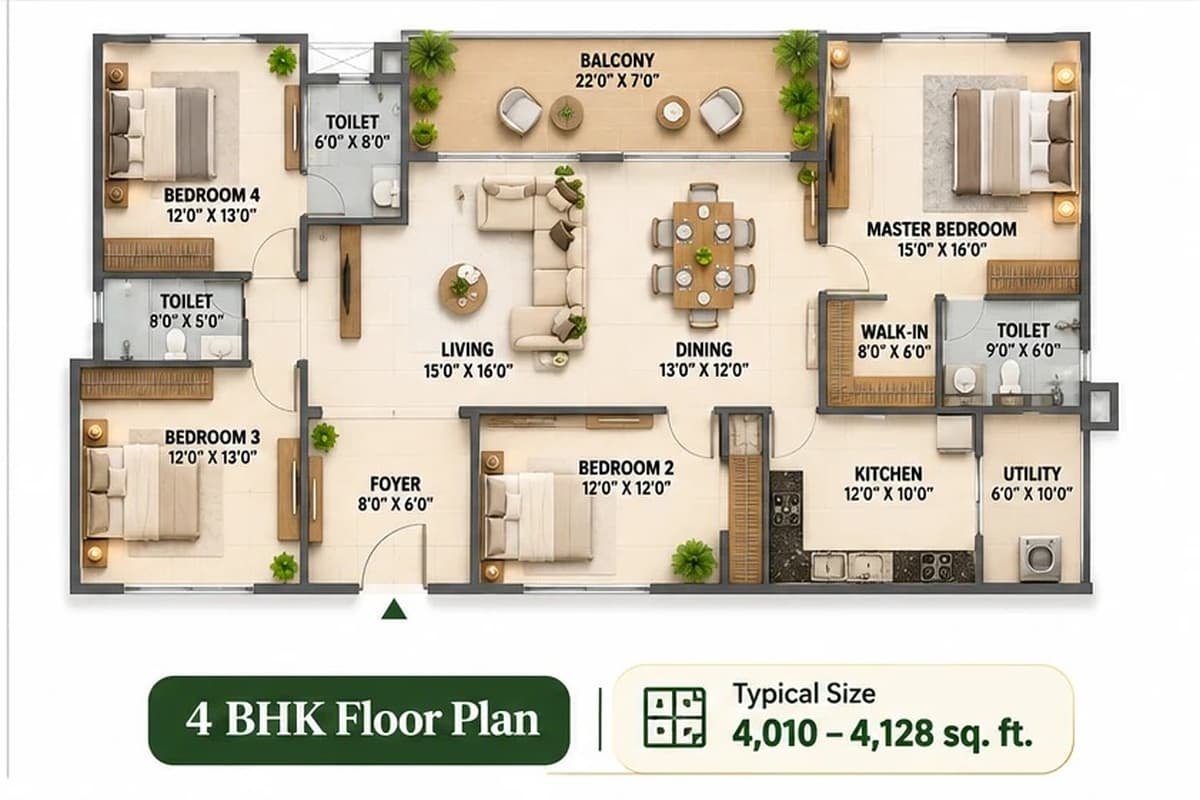
4 BHK Apartments
4,010–4,128 sq. ft.
The 4 BHK options offer the largest published apartment sizes at Northern Lights. Compare the individual layouts to find the room arrangement that works best for your family.
Puravankara Northern Lights Price & Availability
Looking for an apartment at Northern Lights by Puravankara | KVN? Start by comparing the homes that fit your space requirements and budget.
Starting Price
The project offers 2, 3 and 4 BHK apartment options, with prices varying by the selected home. Before choosing an apartment, you can review its current availability, floor plan and complete price details.
Find the Right Apartment for Your Budget
Choose Your Home
Explore the available apartment options and shortlist a layout that works for your family.
Check Availability
Find out which homes are available in your preferred configuration.
Get a Price Breakdown
Request the complete cost details for the apartment you are considering.
Northern Lights Master Plan
The master plan of Puravankara Northern Lights gives homebuyers a closer look at how the residential towers, internal roads and shared spaces fit together.
Before choosing an apartment, explore the layout to understand where your preferred tower sits within the development and how it connects to the surrounding facilities.
1. Tower Location
Find your preferred residential tower and check its position within the community.
2. Entry and Internal Roads
Explore the access points and internal routes leading to your preferred tower.
3. Green Spaces and Amenities
Explore the landscaped areas and shared facilities around the residential buildings.
4. Project Phase
Check which registered project phase includes the tower you are considering.
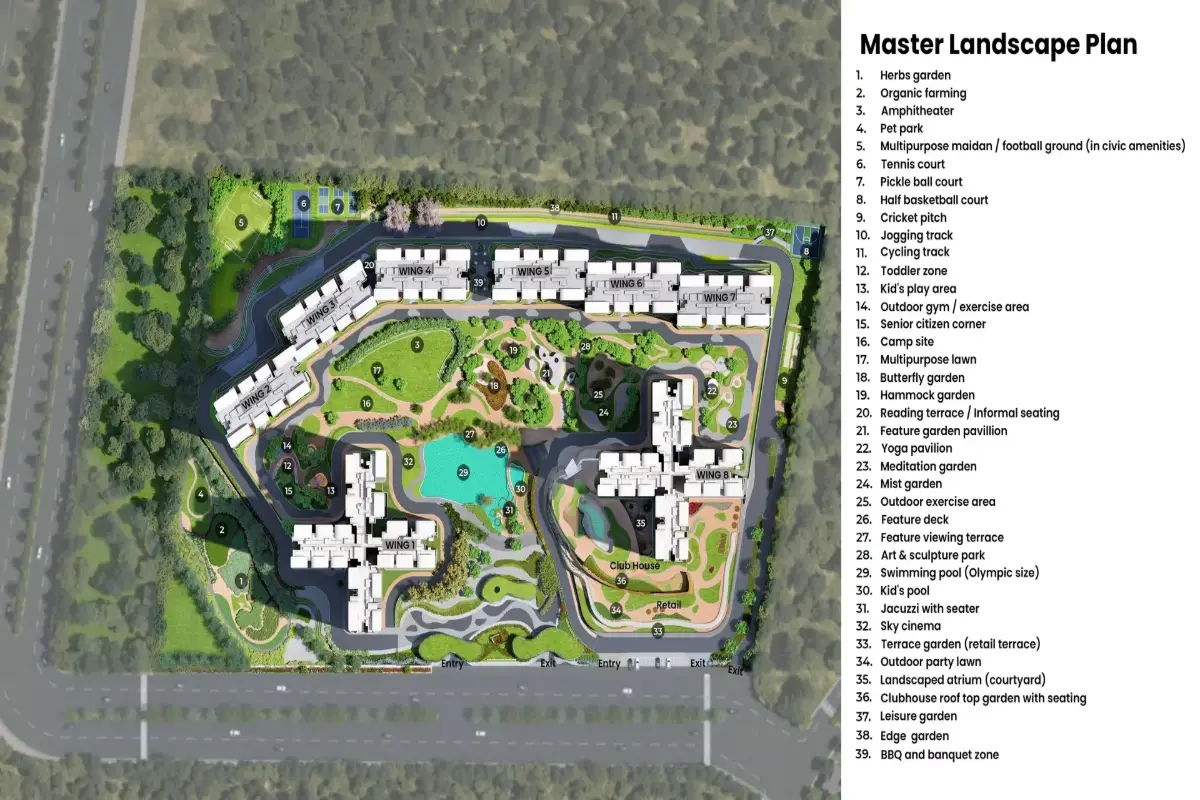
Amenities at Northern Lights
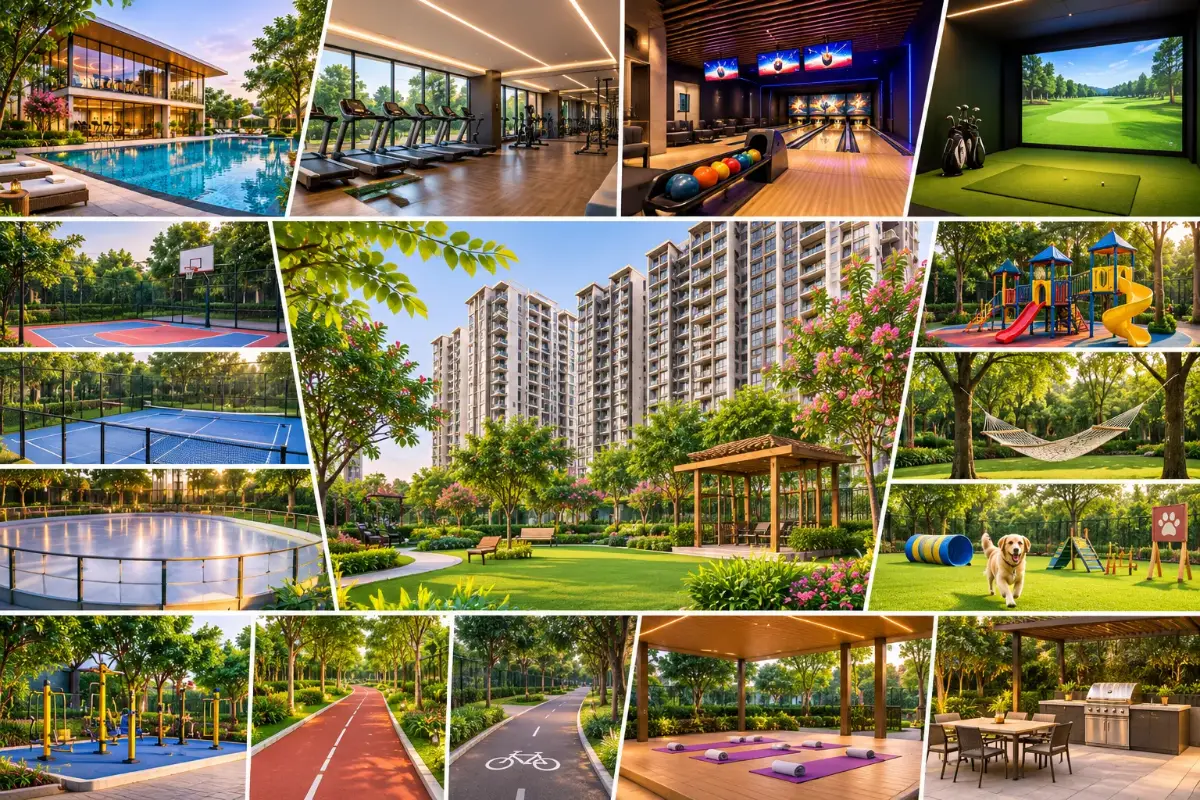
Life at Puravankara Northern Lights offers more than just a place to live. Whether you enjoy staying active, spending time outdoors or relaxing after work, the community brings together a range of facilities for different interests and age groups.
Sustainable Living at Northern Lights
At Puravankara Northern Lights, sustainability is considered in the way water, energy, materials and shared spaces are managed. The development includes practical measures intended to conserve resources and support everyday living.
Water Conservation & Reuse
Rainwater harvesting, water-efficient fixtures and an on-site treatment system are planned to reduce freshwater use. Treated water will also be used for flushing and maintaining landscaped areas.
Energy Efficiency
Rooftop solar panels for common areas, LED lighting and timer-based lighting controls form part of the energy-saving plan. EV charging provisions are included for eligible apartments.
Waste Management
The community is planned with on-site organic waste converters. Biodegradable waste can be processed into compost for use in landscaped spaces.
Materials & Landscaping
Low-VOC paints, alternative sand and recycled materials are included in selected construction works. Landscaping uses locally sourced stone and grass varieties chosen for lower water requirements.
Puravankara Northern Lights Location & Connectivity
Puravankara Northern Lights is located near KIADB Aerospace Park in Bagalur, North Bengaluru. The surrounding area provides access to employment centres, educational institutions, hospitals and shopping destinations.
For families and working professionals, the location offers several options for managing daily travel, whether it involves commuting to work, taking children to school or reaching essential services.
Connectivity
Hubs
Universities
Facilities
Entertainment
| Key Destinations | Approx. Travel Time |
|---|---|
| Kempegowda International Airport | 18 Minutes |
| KIADB IT Tech Park | 14 Minutes |
| Manyata Tech Park | 36 Minutes |
| The School of Raya | 7 Minutes |
| Delhi Public School Bangalore North | 15 Minutes |
| New Bangalore Hospital | 4 Minutes |
| Manipal Hospitals | 25 Minutes |
| Bhartiya Mall of Bengaluru | 21 Minutes |
| Phoenix Mall of Asia | 36 Minutes |
The location brings together workplace access and everyday facilities, helping homebuyers compare the neighbourhood with their preferred commuting routes and family requirements.
Puravankara Northern Lights Project Gallery
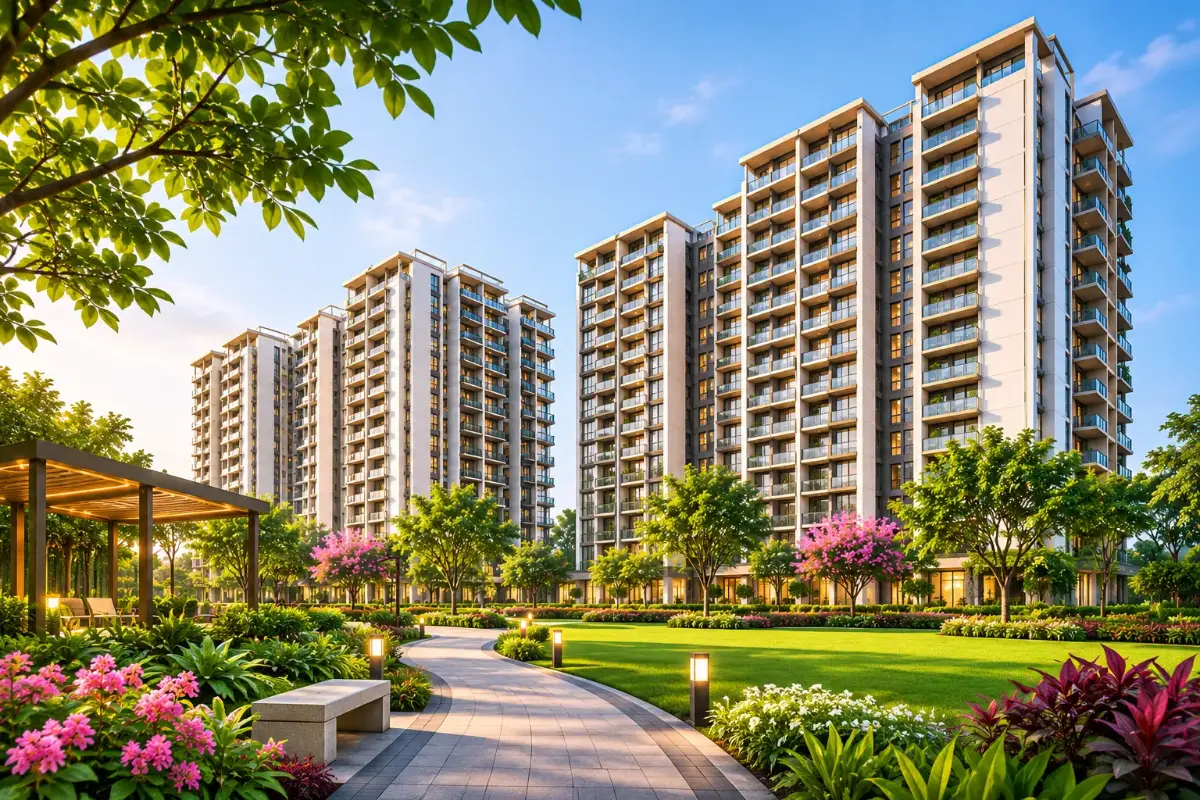
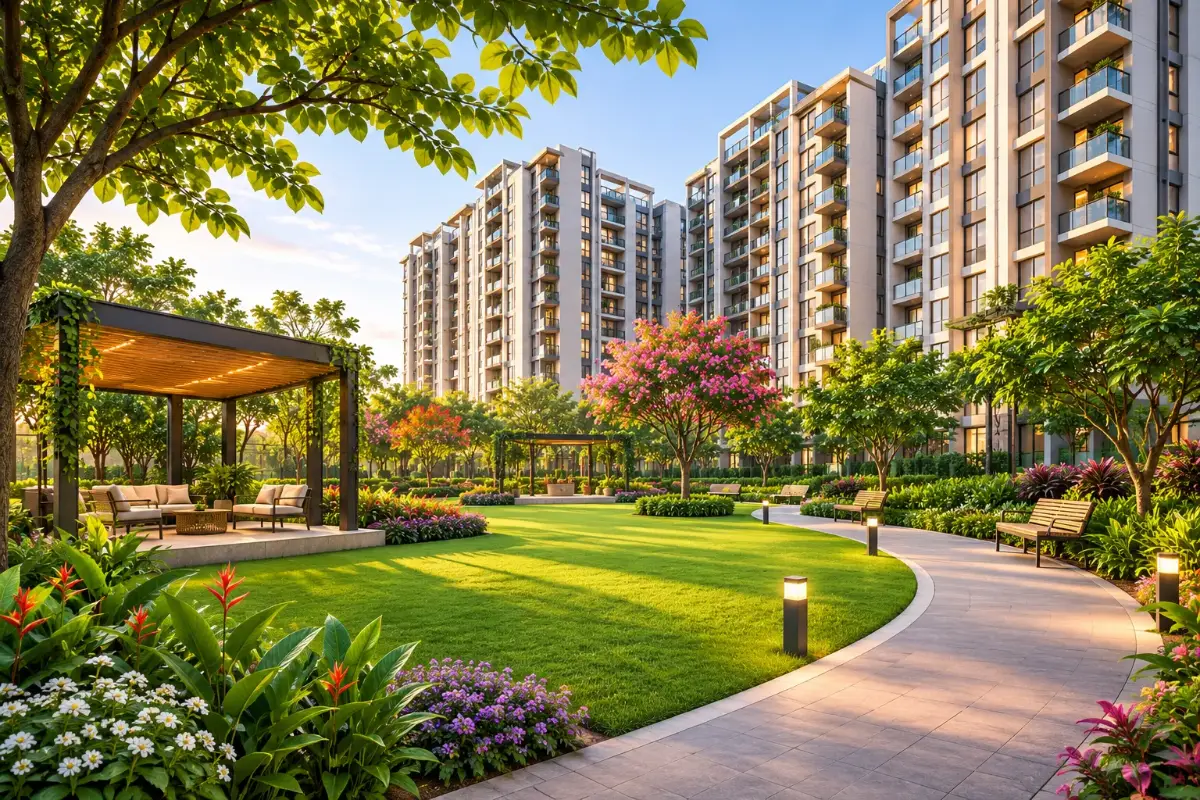
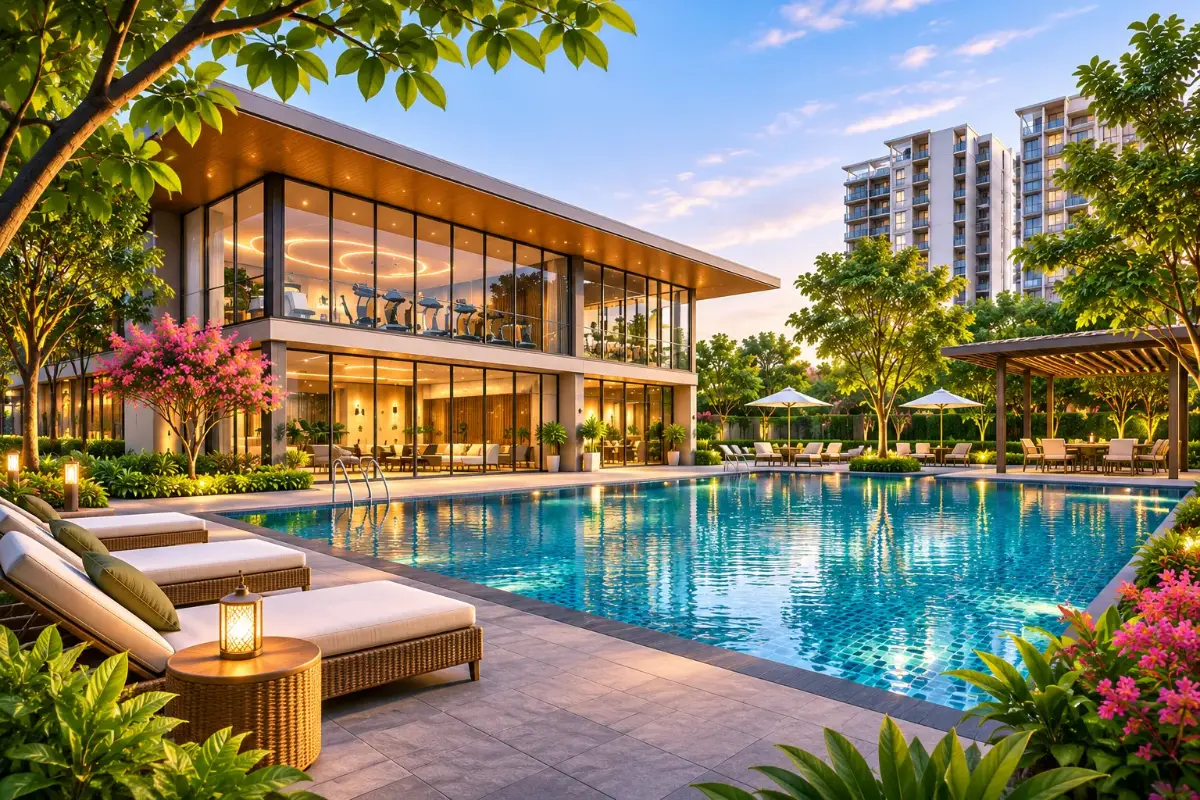
Take a closer look at Northern Lights by Puravankara | KVN through its project gallery. Explore architectural views, landscaped surroundings and community facilities to get a better picture of the development.
Browse the images and discover the spaces that make up this residential community in Bagalur, North Bengaluru.
Puravankara Northern Lights RERA Details & Project Phases
Northern Lights by Puravankara | KVN is registered with Karnataka RERA under three separate phases. Each phase has its own registration number, making it easier for homebuyers to identify the approved project details associated with their chosen apartment.
Phase 1
PRM/KA/RERA/1251/309/PR/120326/008523
Phase 2
PRM/KA/RERA/1251/309/PR/120326/008524
Phase 3
PRM/KA/RERA/1251/309/PR/120326/008525
Understanding the Three Phases
All three phases belong to the Northern Lights residential development in Bagalur, North Bengaluru. When comparing apartments, it is useful to know which phase includes your preferred tower, as the approved plans and project schedules are linked to the relevant registration.
The project listing gives 31 December 2029 as the proposed possession date for Phase 1.
Check Your Apartment's Phase Details
Before selecting a home, compare its tower location, applicable RERA number, floor plan and proposed completion schedule. This helps you understand the specific portion of the development in which you are considering a property.
Explore Other Puravankara Projects in East Bangalore
If you are comparing residential properties in East Bangalore, explore other Puravankara developments near Panathur and Balagere. Comparing project locations, apartment configurations, indicative prices and amenities can help you shortlist a home that suits your requirements.

Puravankara Panathur, often called Purva Panathur online, is being marketed as an exciting new residential apartment project in the Panathur
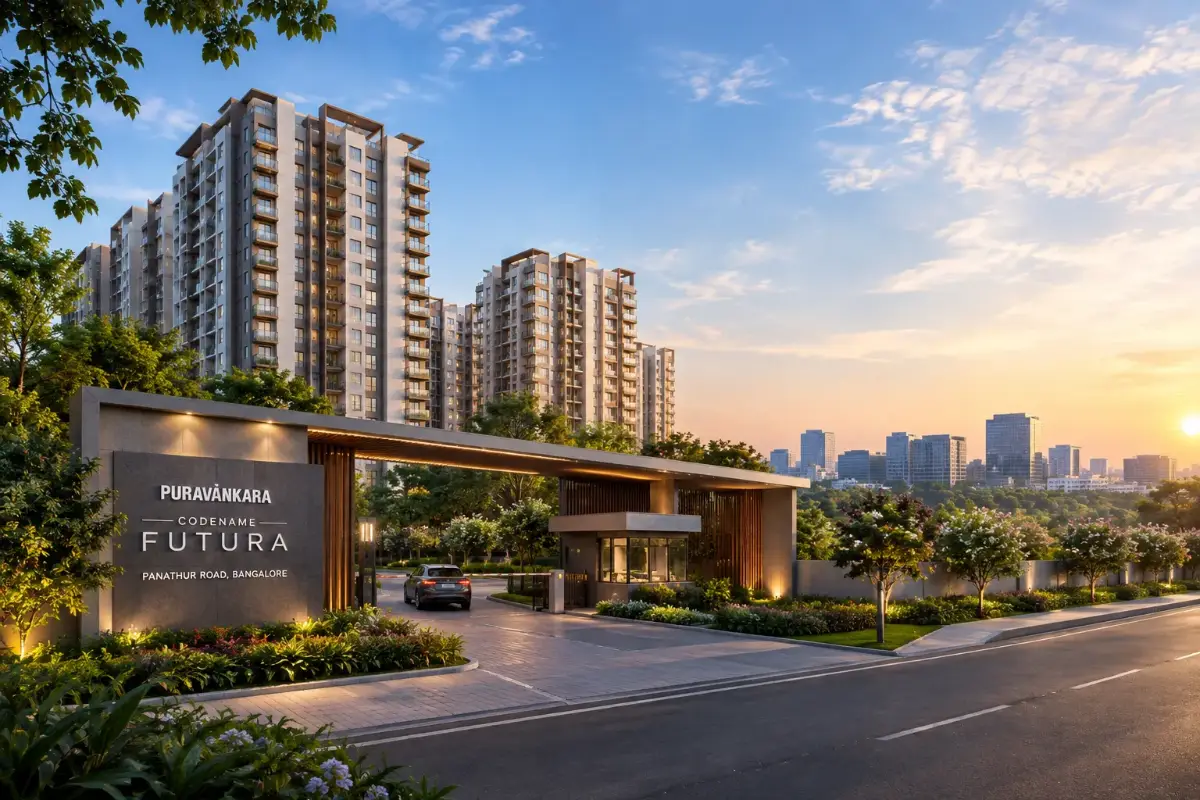
Puravankara Codename Futura is an upcoming premium residential development being promoted by Puravankara Limited in Balagere, off Panathur Road, East Bangalore.
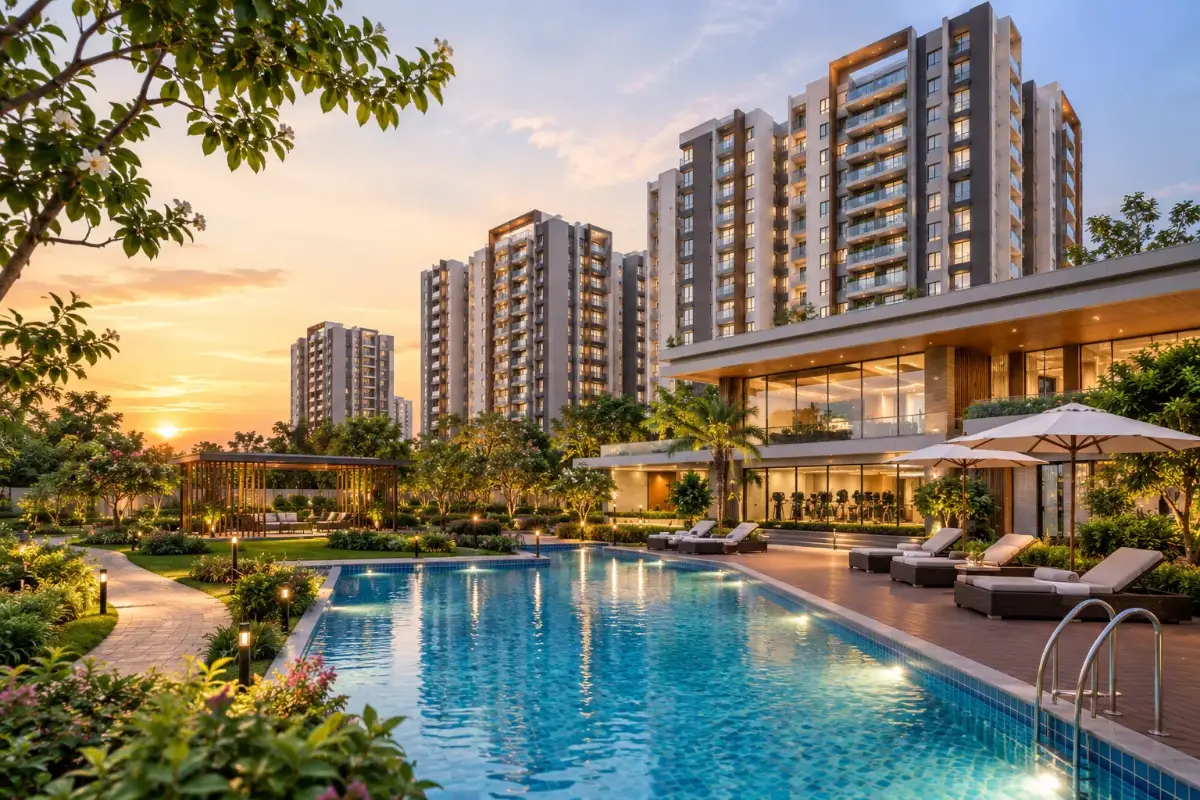
Discover thoughtfully planned apartments and residential communities by Puravankara across Bangalore’s established and emerging neighbourhoods.
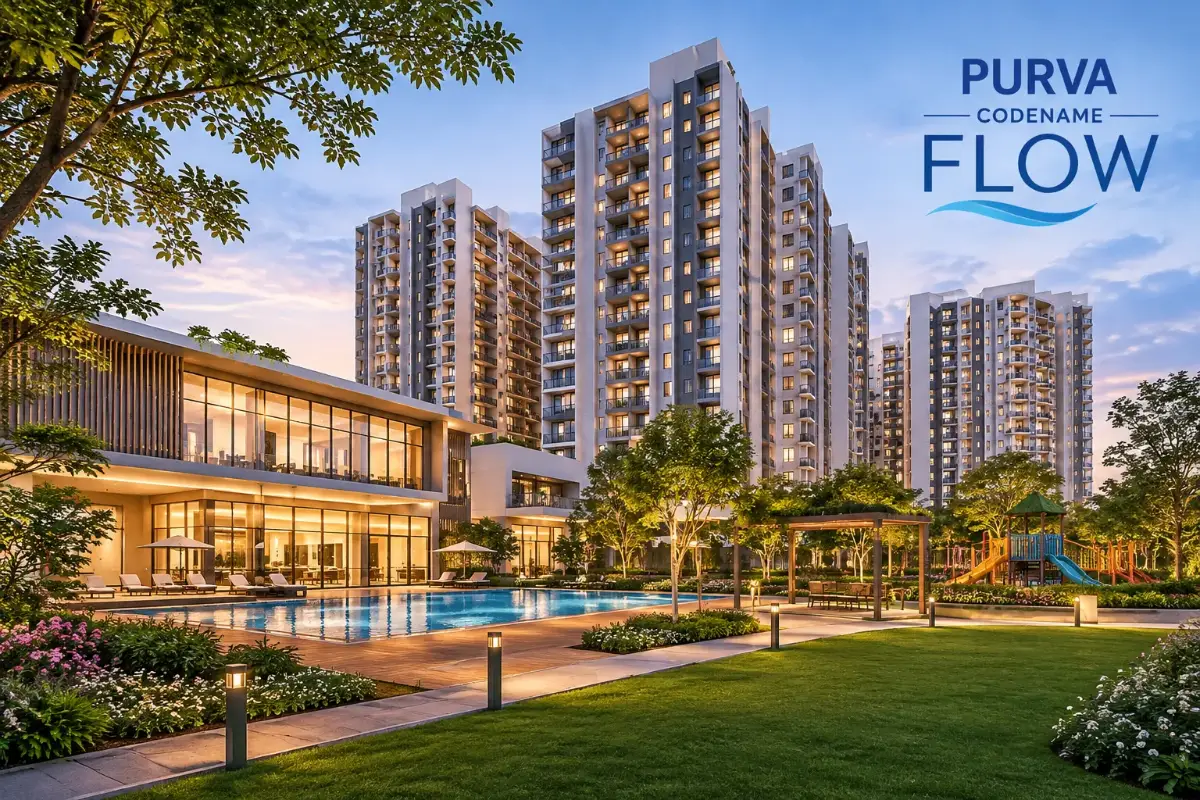
Explore a new way of living in Bagalur at Purva Codename Flow, officially launched as Northern Lights by Puravankara KVN.
Frequently Asked Questions About Puravankara Northern Lights
Where is Puravankara Northern Lights located?
Puravankara Northern Lights is located in Bagalur, near KIADB Aerospace Park in North Bengaluru. The neighbourhood connects to the airport corridor, technology parks, schools, hospitals and shopping destinations.
What is the official name of Puravankara Northern Lights?
The official project name is Northern Lights by Puravankara | KVN. It is also commonly searched for as Puravankara Northern Lights and was previously associated with the marketing name Purva Codename Flow.
What apartment configurations are available at Northern Lights?
The developer’s 2, 3 and 4 BHK offering includes apartment layouts for different household needs. The wider development listing also mentions 1 BHK homes. Availability depends on the selected configuration and project phase.
What are the apartment sizes at Puravankara Northern Lights?
The published typology sizes range from 1,096–1,435 sq. ft. for 2 BHK, 1,727–2,077 sq. ft. for 3 BHK and 4,010–4,128 sq. ft. for 4 BHK. Buyers can compare the individual floor plans to understand each layout.
How can I get the latest Northern Lights apartment prices?
Apartment prices depend on the configuration and selected home. You can request current price details, available units and the complete cost breakdown before deciding which apartment to shortlist.
Does Puravankara Northern Lights have a master plan?
Yes. The master plan shows the arrangement of residential buildings, internal roads, green areas and shared facilities. It can help you understand the position of a preferred tower within the development.
What amenities are available at Northern Lights?
The planned amenities include swimming pools, clubhouses, a gymnasium, jogging and cycling tracks, a pickleball court, a skating rink, children’s play areas and landscaped outdoor spaces.
Is Puravankara Northern Lights close to Bangalore Airport?
The development is located in North Bengaluru’s airport corridor. Puravankara lists Kempegowda International Airport at approximately 18 minutes from the project, although actual travel time depends on traffic and the route taken.
Is Northern Lights by Puravankara | KVN RERA registered?
Yes. The development has three separate Karnataka RERA registrations covering Phase 1, Phase 2 and Phase 3. Each phase has its own registration number and applicable project documents.
What is the possession date of Puravankara Northern Lights?
The builder lists 31 December 2029 as the proposed possession date for Phase 1. The other phases have separate development schedules, so the applicable timeline depends on the registered phase and apartment selected.
Enquire About Northern Lights by Puravankara | KVN
Interested in finding a home at Puravankara Northern Lights in Bagalur, North Bengaluru?
Share your details to explore available 2, 3 and 4 BHK apartments, receive price information and floor plans, or enquire about a site visit. Tell us what you’re looking for, and our team will help you with the next steps.
Request Project Details
Explore available apartments, prices, floor plans and site visit options