PURAVANKARA — purva
pre-launchPuravankara Panathur
Panathur Main Road, East Bengaluru – 560087
East Bengaluru's Most Anticipated Address
1.20 Cr*
Starting Price
2 BHK, 3 BHK, 4 BHK
Configurations
1,100 – 1,550 sq ft
Unit Sizes
December 2028
Possession
Applied
RERA Status
About [Project Name]
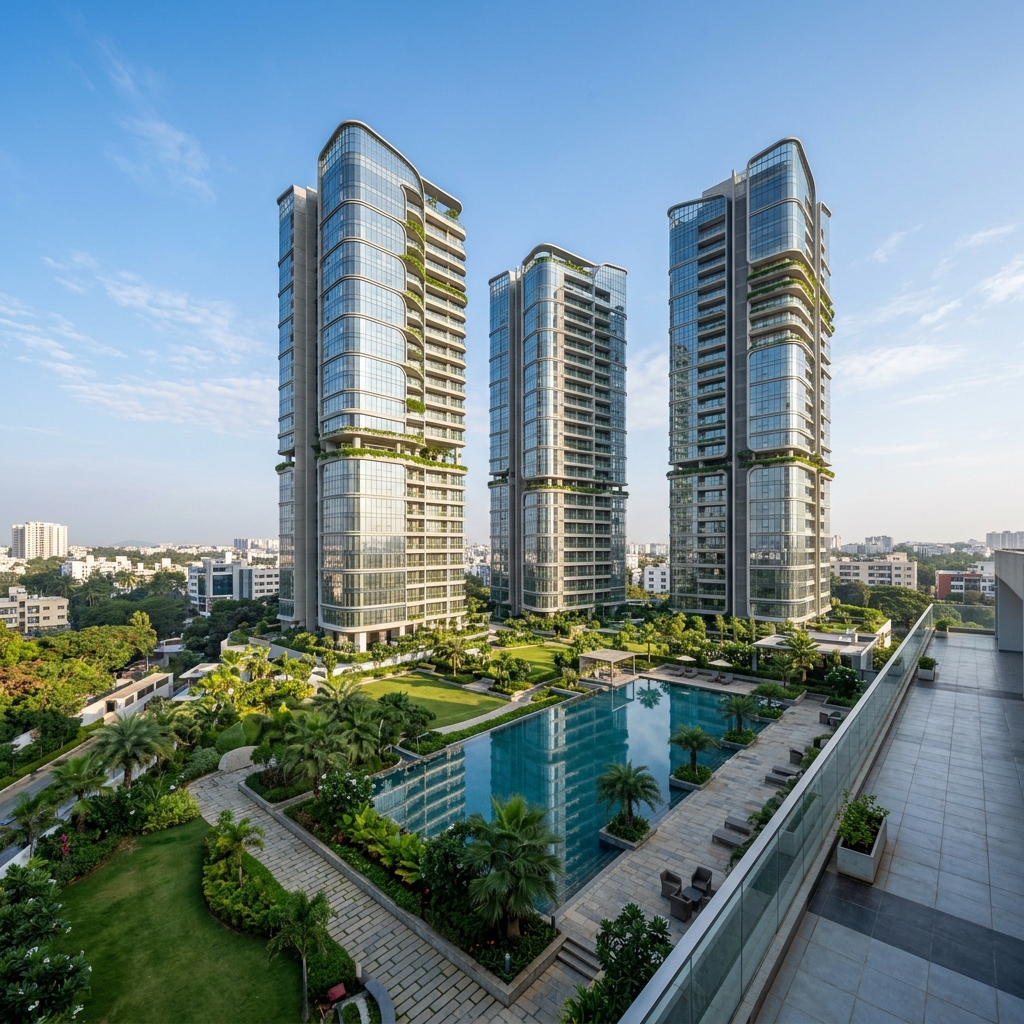
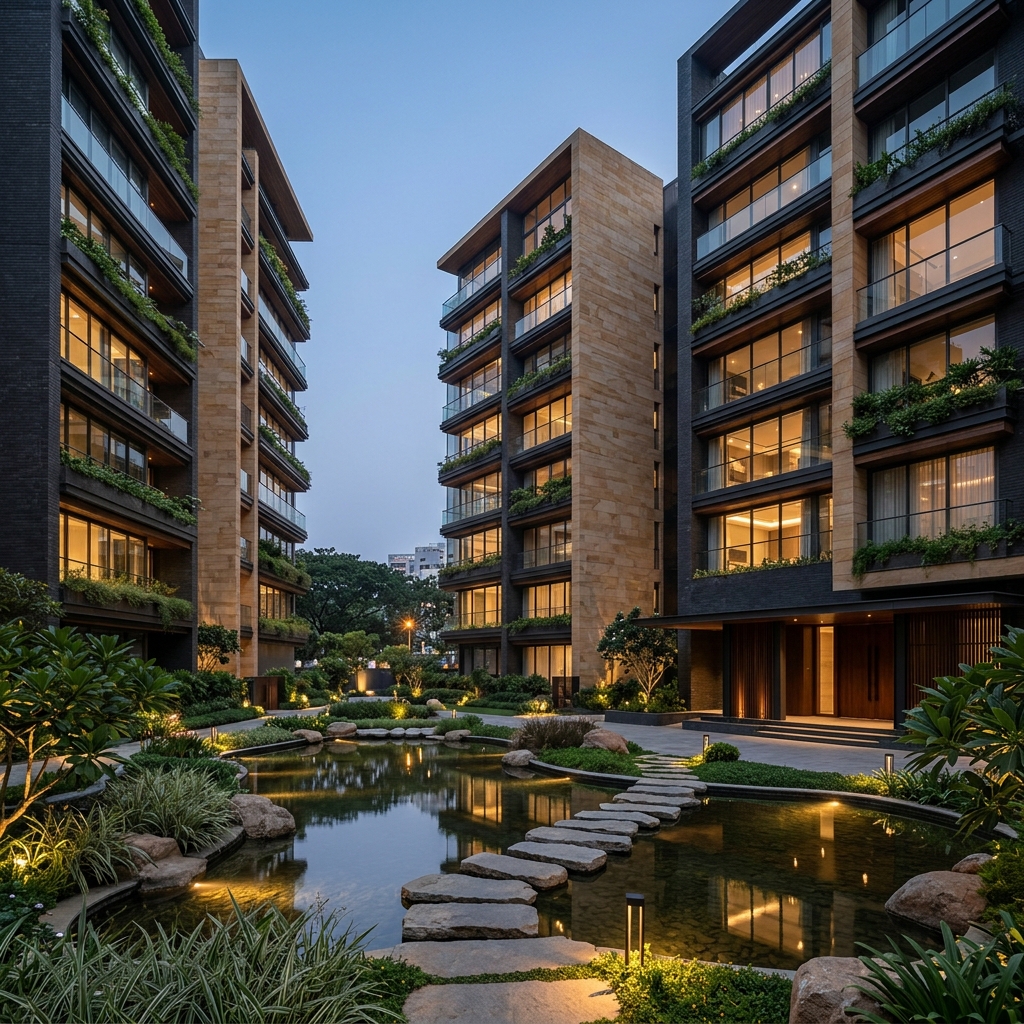
Premium 2, 3 & 4 BHK apartments on Panathur Main Road — at the heart of Bengaluru's most connected IT corridor.
The Puravankara Panathur offers thoughtfully designed 2 BHK and 3 BHK and 4 BHK residences. Sizes range from 1,100 – 1,550 sq ft, providing ample space for your family.
Located in Panathur, this project enjoys exceptional connectivity to major IT corridors and educational institutions.
A prestigious development by Puravankara, ensuring the highest quality standards and timely delivery. Possession starts December 2028.
Project Highlights
- • Location: Panathur
- • Total Units: 400 Apartments
- • Land Area: 6 acres
- • Configuration: 2 BHK, 3 BHK, 4 BHK
- • Price: [Price]*
Floor Plans

Size: 1,100 – 1,250 sq ft
Price: ₹1.20 – 1.50 Cr*

Size: 1,350 – 1,450 sq ft
Price: ₹1.65 – 1.85 Cr*

Size: 1,500 – 1,550 sq ft
Price: ₹1.95 – 2.10 Cr*
World-Class Amenities
Everything you need, designed to exceed what you expect.
Grand Clubhouse
Swimming Pool
Gymnasium
Amphitheatre
Children's Play Area
Jogging Track
Landscaped Gardens
Yoga Deck
Indoor Games Room
24/7 Security
Master Plan
Residential Towers
Landscaped Gardens
Amenities Zone
Parking & Entry
Prime Location Advantage
What's Nearby
- RMZ Ecoworld 3 km
- Marathahalli Bridge 2 km
- Columbia Asia Hospital 2.5 km
- VIBGYOR School 1.5 km
- Forum Value Mall 4 km
- Outer Ring Road 1 km
- Whitefield 8 km
IT Corridor
Top Schools Nearby
Metro Connectivity
Apartment Specifications
RCC framed structure, earthquake-resistant design, concrete block walls.
Vitrified tiles in living/dining (800×800mm), anti-skid tiles in bathrooms.
Granite platform, stainless steel sink, ceramic tile dado, provision for chimney.
Main door — hardwood frame with laminated flush door | Windows — UPVC powder-coated frames with clear glass.
Concealed copper wiring, modular switches, provision for split AC in all bedrooms.
*Specifications are indicative and subject to change without prior notice. Final specifications will be confirmed at the time of agreement.
Pricing & Payment Plans
| Configuration | Size | Starting Price |
|---|---|---|
| 2 BHK | 1,100 – 1,250 sq ft | ₹1.20 – 1.50 Cr* |
| 3 BHK | 1,350 – 1,450 sq ft | ₹1.65 – 1.85 Cr* |
| 4 BHK | 1,500 – 1,550 sq ft | ₹1.95 – 2.10 Cr* |
*All-In Price includes registration, stamp duty, GST. Subject to change.
EMI Calculator
Monthly EMI
₹69,425
*EMI is indicative. Contact your bank for exact rates.
Book a Free Site Visit
Our project advisors will guide you through floor plans, pricing, and availability. No obligation.
Why Buy from Puravankara
50 Years
Legacy Since 1975
93+ Projects
Delivered On Time
55M+ Sq Ft
Constructed Across India
BSE & NSE
Publicly Listed
All Puravankara projects are RERA registered.
← Back to All ProjectsFrequently Asked Questions
About Puravankara Panathur
Puravankara Panathur apartments start from ₹1.20 Crore for a 2 BHK unit on Panathur Main Road, East Bengaluru.
Possession is scheduled for December 2028, subject to RERA approval and regulatory clearances.
RERA registration is currently under process with Karnataka RERA. The number will be updated upon approval.
The project offers 2, 3 and 4 BHK apartments ranging from 1,100 sq ft to 1,550 sq ft.
Puravankara Panathur is approximately 8–10 km from Whitefield and 2 km from Marathahalli Bridge via the Outer Ring Road.
Explore Other Puravankara Projects